Leave Your Message
0%

Picking a Glass Roof isn’t just about looks. It changes how much daylight you get, how comfortable your space feels, how the structure has to be designed, and even your energy bills. According to the International Energy Agency, buildings were responsible for roughly 30% of global final energy use and 26% of energy-related emissions back in 2022. So yeah, it’s a bigger deal than it might seem at first. Given those numbers, it’s probably worth checking the roof’s performance early on—definitely not waiting until the drawings are already done.

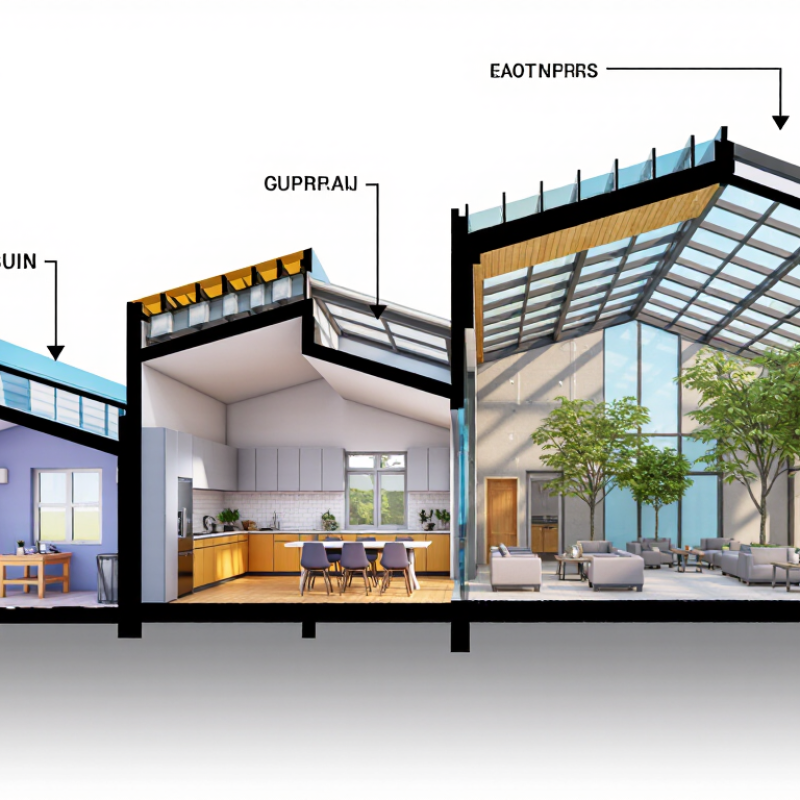
Start with the room right under the roof—because what works for one space won’t necessarily work for another. A north-facing studio, a bright kitchen, and a big commercial atrium? They all have pretty different needs. The U.S. Department of Energy points out that skylights can bring daylight inside, but their size and placement really affect heat gain and loss. That’s a big deal. So don’t just focus on how they look. Compare glazing options, solar control, insulation, drainage, ventilation—and sure, appearance too. And ask yourself how the roof is going to behave on a hot afternoon, in a heavy rainstorm, or after years of cleaning and maintenance. You know, that all-glass look? It can seem perfect in a 3D render. But once it's actually installed, you might end up with annoying glare right on your desk, or the seating area gets way too warm. It's the little things like this that really make or break a space.

Of course, reliable selection isn’t just about picking a product off a shelf—it really comes down to project-specific evidence. Sit down with your designers and suppliers and walk through the local climate, orientation, roof span, and the exact frame and glazing specs you’re proposing. Don’t just take broad claims at face value; ask for documented performance numbers like U-factor and solar heat gain coefficient. And make sure you understand how all the joints, flashings, and drainage are supposed to work as a system. Some early assumptions might turn out to be wrong—that’s exactly why you test them, not something to sweep under the rug. Honestly, when it comes to picking a glass roof, there’s no one-size-fits-all answer. The right choice really depends on your specific building—you’ve got to balance natural light, comfort, durability, and budget. It’s all about finding what works for you.

How to Choose the Right Glass Roof for Your Project?

Assessing Project Needs and Intended Use

A glass roof should be chosen for what happens beneath it, not just for its appearance. Is the space a bright café, a quiet reading room, or a work area with screens? The U.S. Department of Energy’s Skylighting guidance reports that skylights can provide more than three times the light of vertical windows of the same size. That can brighten deep-plan spaces, but too much direct sun may cause glare, fading, or uncomfortable heat. More daylight is not always better.

Map the room’s use across the day. Note where people sit, where screens face, and whether summer sun strikes the roof at noon. For a gallery or open atrium, diffusing glass may spread light more evenly; for a narrow feature roof, Bent Glass can follow the design, but its shape and framing need careful coordination. Check the National Fenestration Rating Council’s certified U-factor and solar heat gain coefficient ratings when comparing glazing. These figures help assess heat transfer and solar gain, though they cannot predict every room’s comfort. I would also review shading and ventilation early. It is easy to underestimate glare on a drawing. A small mock-up or daylight simulation can reveal problems before installation.

Evaluating Site Conditions and Roof Design

How to Choose the Right Glass Roof for Your Project?

Evaluating Site Conditions and Roof Design

Start with the site, not the glass sample. Note the roof’s direction, nearby trees, and the hours of direct sun. A south-facing roof may bring welcome winter light, but summer glare can make a dining area uncomfortable. Check where rainwater flows, too. A low-pitched roof needs careful drainage, and a blocked outlet can leave water standing near joints. Small details matter.

The structure must carry the glass, framing, and local snow or wind loads. Ask a qualified building professional to assess existing rafters before choosing a layout. Large panes create a clean view, yet smaller units may simplify replacement if one gets damaged. Consider laminated or insulated glazing where safety, heat loss, or noise are concerns. The right specification depends on the room and exposure; there is no single best option. It is easy to focus on appearance and overlook summer overheating. I would revisit that choice after checking the room’s use and ventilation.

Tips: Visit the site at different times of day. Photograph bright spots and shaded corners. Confirm access for cleaning and repairs, and leave a practical route to drains. A beautiful roof is less useful if routine care is awkward.

Selecting the Appropriate Glass Type

Choosing roof glass starts with the conditions below and above it. For overhead areas, laminated glass is often considered because its interlayer can help hold fragments if the glass breaks. Tempered glass offers impact resistance, but it may not retain broken pieces. The full assembly matters. Ask a qualified designer or structural engineer to confirm the glass build-up, support spacing, and required load performance.

Insulating glass units can reduce heat transfer, while low-emissivity coatings help manage heat and glare. Their value depends on climate, roof orientation, and room use. A south-facing roof above a dining area may need stronger solar control than a shaded entrance. Check condensation risk, too. It is easy to focus on daylight and overlook winter moisture near the frame.

If the roof sits beside a Glass Door, consider how both surfaces affect glare and temperature. Samples can help, but a small sample may not show the room’s full brightness. Ask for performance data, including thermal and safety ratings, and compare it with project requirements. I would not choose by appearance alone; even a subtle tint can make a room feel noticeably dimmer.

Comparing Frame Materials and Support Systems

Frame choice affects heat flow, stiffness, maintenance, and sightlines. Aluminum allows slim profiles, but conducts heat readily unless thermal breaks separate its inner and outer sections. Steel can span wider openings, though its weight and thermal bridging need careful detailing. Timber offers lower heat transfer and a warmer interior feel, but exposed edges need protection from moisture. Small details matter.

The U.S. Department of Energy estimates that windows account for 25–30% of residential heating and cooling energy use. A rooflight’s orientation, shading, and frame can influence performance, so compare certified whole-product U-factor and solar heat gain coefficient ratings. The National Fenestration Rating Council provides these measures. A high-performance pane can still disappoint if frame joints leak air or collect condensation.

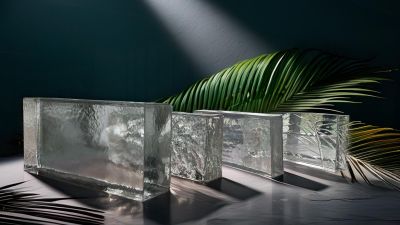
Support systems need equal attention. Rafters suit repeated spans; grid systems divide large roofs into manageable panels, while point-supported designs demand precise connections. ASCE 7 sets location-specific wind and snow load criteria, which engineers use to size supports and connections. Glass Block can bring diffuse light into a roof, but its weight and assembly differ from glazed panels. It is easy to focus on the glass and overlook drainage at the perimeter. That deserves a second look.

How to Choose the Right Glass Roof for Your Project? - Comparing Frame Materials and Support Systems
Category Option Typical Characteristics Advantages Key Considerations Often Suitable For
Frame Material Aluminum Density is approximately 2,700 kg/m³. Aluminum alloys conduct heat readily, so roof profiles commonly use thermal breaks where energy performance matters. Lightweight relative to steel, easy to form into slim profiles, and naturally protected by an oxide layer. Available in a wide range of finishes. Thermal bridging can increase heat transfer if profiles are not thermally broken. Deflection, connection design, and finish durability need to be checked for the project conditions. Residential extensions, conservatories, and many commercial roofs where low maintenance and relatively slender framing are priorities.
Frame Material Carbon Steel Density is approximately 7,850 kg/m³. Its stiffness and strength allow engineers to design substantial members and long-span structural forms. High structural capacity and widely available sections; can be used for large beams, rafters, and trusses. Heavier than aluminum and requires suitable corrosion protection. Thermal bridging, fire protection requirements, and connection detailing may affect the design. Large-span roofs, atriums, and projects where structural capacity or an exposed industrial-style frame is important.
Frame Material Stainless Steel Density is approximately 8,000 kg/m³. Corrosion resistance varies by grade and exposure; stainless steel also conducts heat, though less readily than aluminum. Can provide durable, clean-looking fittings and supports, particularly where corrosion resistance is important. Material and fabrication costs are typically higher than those of common carbon steel. Grade selection, surface finish, and compatible connections matter in exposed environments. Coastal or demanding environments, exposed fittings, and designs that use slender steel components or visible structural details.
Frame Material Engineered Timber Density varies by species and product; many structural softwoods are roughly 400–700 kg/m³. Timber conducts heat less readily than metal and can be supplied as glulam or other engineered products. Warm natural appearance, comparatively low thermal conductivity, and potential suitability for prefabricated structural members. Moisture management, drainage, protective coatings, fire design, and connection detailing are essential. Member size and span depend on the timber product and structural design. Residential and public spaces where a natural interior finish is desired and the roof can be carefully detailed against moisture.
Support System Rafter-and-Purlin Framing Primary rafters span between supports; purlins or secondary members support the glazing bars or glass panels. Familiar construction method with a clear load path and flexible panel layouts. Individual components can often be installed in manageable stages. More framing members may be visible. Roof geometry, drainage, glass-panel sizes, and deflection limits must be coordinated. Small to medium roofs, pitched glazed roofs, and projects with regular structural bays.
Support System Truss-Supported Roof Triangulated members transfer roof loads to end supports or columns. Trusses may be fabricated from steel, timber, or other engineered materials. Can span farther than a simple beam of similar depth and can keep intermediate supports to a minimum. Truss depth and connections affect appearance and usable space. Each truss requires project-specific structural design, and glazing must accommodate movement and tolerances. Large atriums, entrance canopies, and roofs needing broad clear spans or a visible structural feature.
Support System Structural Silicone Glazing Glass is bonded to a supporting frame using a specifically designed structural silicone system, which may reduce the visibility of external retaining caps. Can create a cleaner, more continuous glazed appearance while transferring designed loads through the glazing system. Requires compatible glass, silicone, substrates, quality-controlled fabrication, and a system designed for movement and project loads. It is not a substitute for structural engineering. Projects seeking a minimal exterior appearance and able to meet the system’s design, testing, and installation requirements.
Support System Point-Fixed Support Glass panels are supported at discrete locations using engineered fittings rather than continuous glazing bars along every edge. Can reduce the visual presence of framing and create a highly transparent roof surface. Concentrated forces at fixing points require careful glass and connection design. Panel size, edge distances, movement, maintenance access, and water management need attention. Architectural feature roofs and canopies where transparency is a priority and specialist structural design is available.
Selection Check Loads, Glass, and Drainage Design should account for applicable local wind, snow, maintenance, and other project loads, as well as glass build-up, roof pitch, and drainage routes. Early coordination helps align frame sizing, support spacing, panel dimensions, and performance requirements. Final specifications depend on local codes, site exposure, roof geometry, glass safety requirements, condensation control, and the complete engineered system. Every project; confirm details with qualified structural and glazing professionals before selecting a final system.
Material figures are approximate reference values, not design specifications. Actual properties vary by alloy, grade, species, product, and temperature. Final selection should be based on project-specific engineering, local regulations, and manufacturer-tested system data.

Checking Thermal, Solar, and Safety Performance

A glass roof should be checked as a complete system, not as a pane alone. Compare its U-value, which indicates heat transfer; a lower value generally means better insulation. Also check the solar heat gain coefficient, or g-value, to understand how much solar energy enters. The right balance depends on climate, roof orientation, and room use. A bright south-facing roof may need stronger solar control than a shaded north-facing one.

Safety and installation matter just as much. For overhead glazing, ask whether the specified glass is suitable for impact and how it behaves if it breaks. Laminated glass can retain fragments, while other glazing choices may suit particular designs and local requirements. Confirm that test data covers the full roof assembly, including frames and seals. A pane may perform well in isolation, yet a poorly insulated frame can still create cold edges and condensation. Specifications can look reassuring on paper; the installed details deserve equal scrutiny.

Tips: Request the tested U-value and g-value for the complete unit. Check safety documentation, frame details, and drainage routes. Ask how the design handles summer glare and winter condensation. Then review the answers with the project’s designer or installer. A small mismatch in assumptions can matter.

Reviewing Building Codes, Budget, and Maintenance

Choosing a glass roof starts with local building requirements, not a catalog. Ask the relevant building authority which rules apply to overhead glazing. Requirements may cover wind, snow, impact, energy performance, fire separation, and safe access. The answers depend on the site and building use. Get the design reviewed before ordering panels.

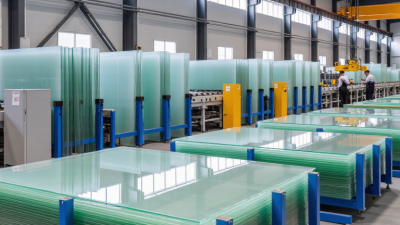
Float Glass can serve as a starting material, but ordinary, untreated panes are not automatically suitable overhead. Ask a qualified designer to specify glazing that meets local safety requirements and the expected loads. Compare quotes for the full assembly, including framing, seals, drainage, delivery, and installation. A low panel price can hide costly structural work. Check that the budget also allows for interior shading or heat control if the room will receive strong sun.

Maintenance matters every season. Leaves and grit can block roof drains, while worn seals may let water reach the frame. Plan safe access for cleaning and inspection, especially where panels sit above a room or walkway. Ask how often seals, fixings, and drainage channels should be checked, and who can inspect them safely. I would not assume that a steep roof stays clean; dust still settles, and access can be awkward. That detail is easy to underestimate. Keep a modest repair allowance, since replacing one difficult-to-reach panel may cost more than expected.

K9 Cast Crystal Glass from China: Expert Suppliers for Innovative Architectural Design

K9 cast crystal glass is opening new possibilities for architectural design, combining exceptional clarity and light refraction with the freedom to create distinctive shapes and textures. For projects in China and overseas, experienced suppliers can support architects from material selection and custom casting through fabrication and quality checks. This collaboration helps translate ambitious concepts into façades, feature walls, canopies, and interior installations. Where glass forms part of a structural assembly, performance should be verified through project-specific testing and engineering rather than assumed from appearance alone.

Material choice also matters to building sustainability. The Global Alliance for Buildings and Construction’s 2023 Global Status Report found that buildings and construction accounted for 34% of global energy demand and 37% of energy- and process-related CO₂ emissions in 2022. These figures make durability, efficient manufacturing, and responsible project planning important considerations. When evaluating K9 cast crystal glass, designers can ask suppliers for documented production information, relevant test results, and guidance on fabrication and installation. With the right technical coordination, this expressive material can bring luminous detail to skyscrapers, institutional buildings, homes, and infrastructure while supporting durable, carefully considered design.

FAQS

How do frame materials affect a rooflight’s performance?

Aluminum supports slim profiles but conducts heat unless thermal breaks separate its inner and outer sections. Steel can span wider openings, but it is heavy. Timber transfers less heat, though exposed edges need moisture protection.

Which ratings should I compare?

Compare the whole unit’s U-value and solar heat gain coefficient. A lower U-value generally means better insulation. The right solar rating depends on climate, roof direction, and room use.

Why check the complete rooflight rather than just the glass?

Frames, joints, and seals affect heat loss and air leakage. Even good glass can develop cold edges or condensation when surrounding details are weak. Small details matter.

How does roof direction affect solar control?

A bright, south-facing roof may need stronger solar control than a shaded, north-facing one. Consider summer glare and how the room is used. Not always obvious.

What should I ask about overhead glazing safety?

Ask whether the specified glass suits overhead use and how it behaves if broken. Laminated glass can retain fragments. Check that safety information covers the full assembly.

What support system might suit a glass roof?

Rafters can suit repeated spans, while grid systems divide large roofs into smaller panels. Point-supported designs need precise connections. An engineer should assess the project’s loads.

Why are drainage routes important?

Water must drain properly around the roof perimeter. Poor drainage can lead to leaks or trapped moisture. It is easy to focus on the glass and miss this detail.

What should I review before installation?

Request tested performance figures, safety documentation, frame details, and drainage plans. Review them with the project designer or installer. I would double-check that the test data matches the proposed assembly.

Conclusion

Choosing the right Glass Roof begins with understanding how the space will be used, what level of daylight is desired, and how much exposure to weather it will face. Assess the site’s climate, orientation, roof shape, and structural constraints before deciding on a design. These factors help determine suitable glass options, such as insulated, laminated, or solar-control glazing, as well as the frame material and support system needed for strength and visual appeal.

Compare each option for thermal comfort, glare and heat reduction, natural light, and safety. Also consider drainage, ventilation, cleaning access, and long-term maintenance. Finally, confirm that the proposed design meets applicable building requirements and fits the project budget, including installation and future upkeep. Balancing these practical considerations with appearance will help you choose a durable, comfortable roof that serves the space well.

Ethan

Ethan

Ethan is a seasoned marketing professional with a profound expertise in glass processing and product development. With years of experience in the construction industry, he is committed to highlighting the technical innovations and reliable solutions offered by his company. Ethan regularly authors......
Previous 7 Tips for Choosing the Right Glass Roof?