Modern buildings today aren't just about having a pretty face on the outside. Sure, they need to look good, but they also have to be comfortable for people, let in plenty of natural light, be safe, and perform efficiently in terms of energy and environmental impact. When designed thoughtfully as part of the entire building envelope, architectural glazing can really help meet these goals. It’s like connecting the indoors seamlessly with gardens, streets, and those shifting sunlight patterns—light really does make a difference.
For example, clear glass might brighten up a lobby and make it feel inviting, but tinted or coated glass can help cut down on solar heat and glare, which is equally important. But here’s the thing—while aesthetics matter, they should never overshadow the technical stuff. Architects, facade engineers, and contractors need to think about U-values, solar heat gain, visible light transmission, sound needs, and how easy it is to maintain before they settle on a system. Details really do matter.
Getting it right starts with understanding the building’s location and orientation. A south-facing wall, for instance, might need some sort of shading, while a busy urban frontage could benefit from laminated acoustic glass to cut down noise. Choosing tested framing systems, ensuring proper drainage, sealing everything up correctly, and installing carefully — these are all crucial for the long haul. It’s important to remember: architectural glazing isn’t a one-size-fits-all solution. A fully glazed facade can look stunning and high-end, but if it’s not carefully thought out, it might lead to overheating, annoying reflections, or just too much brightness during the day.
Sometimes, design teams are a bit too eager to prioritize transparency and openness—it's worth questioning if that will actually serve the project well. Often, the best results come from mixing glass with solid walls, fins, blinds, or inset openings. Performance isn’t something we should just assume; it should be measured. Using product data, mock-up tests, and learning from experienced suppliers can really help. Of course, every project involves compromises, and good design means being honest about those and managing them openly. It’s all about balancing aesthetics with function and practicality.
All in all, thoughtful planning and good technical judgment make all the difference in creating glazed facades that look great and perform well over time.
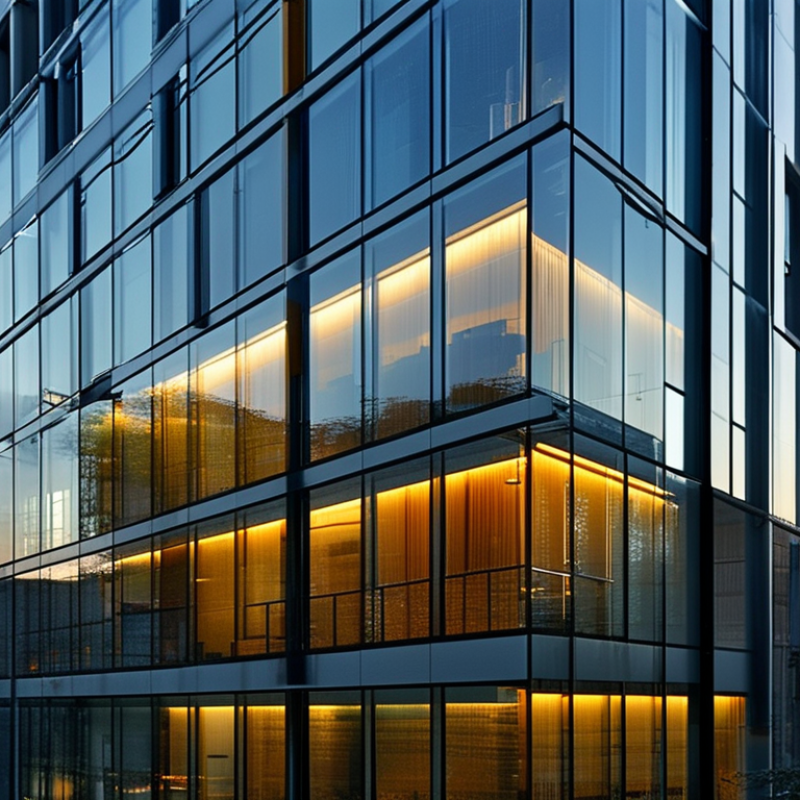
Architectural glazing is the designed use of glass in a building’s envelope, interior partitions, doors, roofs, and façades. It is more than a transparent opening. A complete glazing system includes glass panels, frames, seals, coatings, fixings, and drainage details.
The glass may be single, double, or triple glazed. Low-emissivity coatings can reduce heat transfer, while solar-control layers limit excessive sunlight. Laminated glass helps retain broken pieces after impact. Insulating spacers and airtight seals also influence indoor comfort. These details matter beside the glass surface.
In practice, glazing connects visual design with building performance. A large façade can bring daylight deep into a room, yet it may also create glare and overheating. Designers must study orientation, shading, ventilation, wind loads, and local safety requirements before selecting the glass. The same specification will not suit every climate.
It is not flawless. Even high-performance glazing can lose efficiency through poor installation or neglected seals. I have seen beautiful glass walls feel uncomfortable when shading was treated as an afterthought. Regular inspection helps reveal condensation, failed seals, scratches, and frame movement before they become costly problems.
Architectural glazing also shapes how people experience space. Clear glass can make a lobby feel open, while translucent glass offers privacy without blocking daylight. Textured, colored, or fritted surfaces can soften reflections and improve bird visibility. The best choice balances appearance, safety, energy use, maintenance, and the building’s daily purpose.
Architectural glazing brings daylight, clean lines, and visual openness to modern buildings. The main systems include curtain walls, storefront glazing, and structural glazing. Curtain walls transfer wind loads through mullions, transoms, anchors, and floor connections. Storefront systems suit smaller openings, especially at entrances and low-rise façades. Structural glazing uses carefully engineered silicone joints to reduce visible framing. It looks simple. It is not.
A complete assembly may contain insulated glass units, laminated glass, pressure plates, gaskets, sealants, thermal breaks, and drainage paths. Each component affects safety, insulation, water control, and long-term movement. Glass selection should reflect wind pressure, solar exposure, impact risk, and local building requirements. On site, even a small alignment error can stress seals or create uneven joints. One assumption deserves reconsideration: thinner frames do not always mean better performance. Engineers, fabricators, and installers must coordinate early, with verified calculations and tested details.
Tips: Review the façade’s loads before choosing glass. Check drainage routes, sealant compatibility, and access for future replacement. Ask for installation tolerances, not only attractive renderings. Keep the maintenance plan practical. A beautiful façade can still underperform when cleaning access is ignored.
Architectural glazing can turn a deep, dim interior into a brighter, calmer workplace. Architectural Glass brings daylight farther across floors, reducing dependence on electric lighting during daytime. However, more sunlight is not always better. Uncontrolled brightness can cause screen reflections, hot surfaces, and tired eyes.
Good design begins with the building’s orientation, surrounding structures, and daily use. Designers may combine low-emissivity glass, external shading, fritted patterns, or carefully sized openings. These choices help balance daylight with heat control. A daylight simulation can identify glare near desks and meeting tables before construction begins. Physical mock-ups are valuable too. Computer models can miss uncomfortable reflections.
Small details matter. A clear window beside a white wall may distribute light softly. The same window beside a dark floor may create sharp contrast. Occupants notice this quickly. I have seen bright rooms that still felt unpleasant because blinds were difficult to operate. That is a design failure worth admitting. Visual comfort also changes throughout the year, so adjustable shading and user control deserve attention. Reliable projects use measured performance data, applicable building standards, and post-occupancy feedback. Architectural glazing works best when appearance, daylight, thermal performance, and human experience are considered together.
Why Choose Architectural Glazing for Modern Buildings?
Energy Efficiency and Climate Performance of Glazed Buildings
Architectural glazing can reduce heating demand when its design matches the local climate. Low-emissivity coatings help retain indoor heat during cold months. Solar-control glass can limit overheating beside south-facing façades. The result depends on more than glass alone. Frame insulation, airtight joints, and installation quality also matter. A poorly seated Glazing Bead can create a small but persistent thermal leak.
Climate performance requires measured decisions. Designers should compare U-values, solar heat gain, visible light, and shading conditions. In a warm climate, external fins may protect glass better than internal blinds. In colder regions, insulated frames and warm-edge spacers can improve surface temperatures. These details reduce condensation risks near window edges. They also support more stable indoor comfort.
Real buildings often behave differently from computer models. Occupants open blinds, adjust windows, and use equipment unpredictably. Dust can reduce daylight, while nearby structures can change solar exposure. I have found that the simplest specifications are not always the most reliable. Post-occupancy monitoring can reveal uncomfortable rooms and unexpected cooling loads. That feedback should influence future glazing choices. Glass may look efficient on paper. Its performance still depends on people, weather, and careful construction.
| Glazing Configuration | Typical Centre-of-Glass U-Value (W/m²·K) |
Typical Solar Heat Gain Coefficient (SHGC) |
Typical Visible Transmittance (VLT) |
Winter Heat-Loss Performance | Summer Solar-Control Performance | Climate and Design Applications |
|---|---|---|---|---|---|---|
| Clear single glazing | 5.6–6.0 | 0.70–0.85 | 0.75–0.90 | Low | Low | Limited-use applications, mild climates, internal partitions, or heritage replacement where thermal performance is not the primary objective. |
| Clear double glazing | 2.7–3.0 | 0.60–0.70 | 0.65–0.80 | Moderate | Moderate to low | Basic residential and commercial projects where improved insulation is required but solar-control demands are moderate. |
| Double glazing with low-emissivity coating | 1.1–1.6 | 0.35–0.60 | 0.45–0.75 | High | Moderate to high | A practical baseline for energy-efficient façades in temperate climates, balancing daylight, insulation, and solar control. |
| Triple glazing with low-emissivity coatings | 0.5–0.9 | 0.30–0.55 | 0.35–0.65 | Very high | High | Cold climates, high-performance buildings, passive-design projects, and façades requiring reduced perimeter heat loss and improved interior comfort. |
| Spectrally selective solar-control double glazing | 1.1–1.8 | 0.25–0.40 | 0.35–0.65 | High | Very high | Warm climates and highly glazed façades where reducing cooling loads is important while retaining useful levels of natural daylight. |
| Dynamic or switchable glazing | 1.0–2.0 | 0.09–0.60 (state dependent) |
0.02–0.60 (state dependent) |
High | Very high and adjustable | Buildings with variable solar exposure, glare-sensitive workspaces, large curtain walls, and projects using automated façade controls. |
Architectural glazing turns daylight, views, and movement into design elements. In offices, it creates brighter work zones around open staircases and atriums. In cultural buildings, oversized panels can frame trees, water, or public activity. Retail projects often use transparent façades to connect interiors with busy streets. These applications support visual comfort, but glass needs careful control.
The 2023 Global Status Report for Buildings and Construction reports that buildings used 34% of global energy and produced 37% of energy and process-related emissions in 2022. This data makes façade performance a design responsibility. Low-emissivity coatings, solar-control glass, and thermally improved frames can reduce heat gain. A well-designed Glazing Spacer also limits edge heat loss and interior condensation. However, more glass is not automatically better. A beautiful curtain wall may still overheat a west-facing room. This is where simulation and site experience matter.
Tips: Test daylight, glare, and cooling demand together. Review the façade by orientation, not only by elevation. Specify shading before increasing glass area. Check frame joints and Glazing Spacer performance early. Small detailing errors can become visible condensation. Designers should also question whether every transparent surface serves users. Sometimes, a smaller window creates a calmer and more efficient interior. The best solution may look less dramatic.
Architectural glazing can make a building brighter, but safety must guide the design. Heat-treated and laminated glass can reduce breakage risks and retain fragments after impact. The U.S. Consumer Product Safety Commission identifies architectural glass as a serious injury concern when human-impact locations lack proper protection. Engineers should review wind pressure, thermal stress, fall protection, and glass size together. A beautiful façade is not automatically a safe façade.
Durability depends on more than glass thickness. Sealants, gaskets, drainage paths, and frame movement affect long-term performance. The U.S. Department of Energy reports that windows can account for approximately 25–30% of residential heating and cooling energy use. Low-emissivity coatings and insulated glazing can reduce unwanted heat transfer, although poor installation can weaken those benefits. Condensation between panes is a warning sign. Small defects often become expensive failures. My practical concern is simple: projects sometimes specify premium glazing but underfund inspection access.
Tips: Select safety glazing at doors, stairs, and low-level panels. Confirm wind-load calculations with a qualified engineer. Ask for coating and sealant compatibility data. Schedule visual inspections after severe weather. Clean glass with non-abrasive tools, especially near exposed edges. The Whole Building Design Guide recommends considering access, replacement, and maintenance during early design. That advice is easy to ignore. It should not be. A maintenance plan should show who reaches each panel, how often, and with what equipment.
Selecting architectural glazing starts with the building’s exposure, not appearance. Map orientation, climate zone, shading, wind, occupancy, and internal heat loads. The U.S. Department of Energy reports that windows can cause 25–30% of residential heating and cooling energy use. That figure is not universal for commercial buildings. Still, it shows why glass needs energy modeling.
Specify U-factor, solar heat gain coefficient, visible transmittance, acoustic performance, and air leakage together. A low U-factor reduces conductive heat loss. A suitable SHGC can limit summer gains while preserving useful winter sunlight. In bright façades, external fins may outperform darker glass. In colder climates, Triple Glazing can improve insulation. Frames and installation remain decisive. NFRC-rated values support fair comparisons, but site performance may differ.
Ask for tested whole-window values, not center-of-glass claims. Check thermal bridges at mullions, edge spacers, anchors, and perimeter seals. Condensation risk deserves detailed review. The 2023 Global Status Report for Buildings and Construction identified buildings as responsible for about 34% of global energy demand in 2022. That makes glazing selection an operational decision, not merely an aesthetic one. A beautiful specification can still fail. Revisit assumptions when the model ignores blinds, cleaning, occupant behavior, or future climate conditions.
: Low-emissivity coatings help retain indoor heat during cold months. Solar-control glass can reduce overheating near sunny façades. Results also depend on frames, seals, and installation.
No. Large glazed areas can create glare, overheating, and higher cooling demand. A smaller window may provide calmer, more efficient interiors.
Compare U-values, solar heat gain, visible light, shading, and façade orientation. Review each elevation separately. A west-facing room may need stronger solar protection.
External fins can block sunlight before it reaches the glass. They often work better than internal blinds in warm climates. Test shading with daylight and cooling simulations.
Insulated frames and warm-edge spacers improve interior surface temperatures. Airtight joints also reduce thermal leaks. Poorly fitted components can still create cold, damp spots.
Use suitable safety glass near doors, stairs, and low-level panels. Review wind pressure, thermal stress, glass size, and fall protection together. Attractive façades still need careful engineering.
Sealants, gaskets, drainage paths, and frame movement require regular inspection. Cleaning should use non-abrasive tools. Access for replacement must be planned early.
Occupants open blinds, adjust windows, and operate equipment unpredictably. Dust can reduce daylight. Nearby buildings may change solar exposure.
Check room temperatures, glare, condensation, daylight, and cooling demand. Compare measured results with the original design. The feedback may expose uncomfortable spaces and weak assumptions.
Projects may specify advanced glazing but underfund inspection access. That choice can create expensive future repairs. I may overvalue dramatic façades; users often need simpler comfort.
Architectural Glazing is a modern building solution that combines glass with carefully engineered framing, supports, seals, and structural connections. It can include curtain walls, glass roofs, façades, skylights, and other transparent or translucent systems. By allowing daylight to reach deeper into interior spaces, Architectural Glazing can improve visual comfort, create a stronger connection with the outdoors, and support attractive, open architectural designs. Appropriate glass coatings, shading devices, insulation, and ventilation strategies also help control heat gain, glare, and energy consumption across different climates.
In modern architectural projects, glazing is used in offices, public buildings, residential developments, entrances, atriums, and circulation areas. Selection should consider orientation, local weather, building use, thermal performance, acoustic needs, safety requirements, appearance, budget, and maintenance access. Durable materials, laminated or tempered safety glass, reliable drainage, and regular inspections are essential for long-term performance. When designed and installed properly, Architectural Glazing provides a balanced combination of daylight, energy efficiency, durability, safety, and visual appeal.